

6971 Carmen Court,Sun Valley, NV 89433
Sun Valley, NV 89433














Description
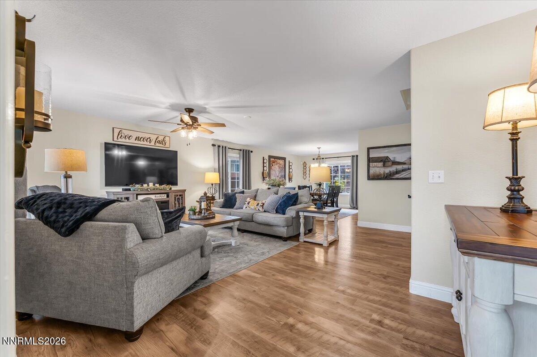
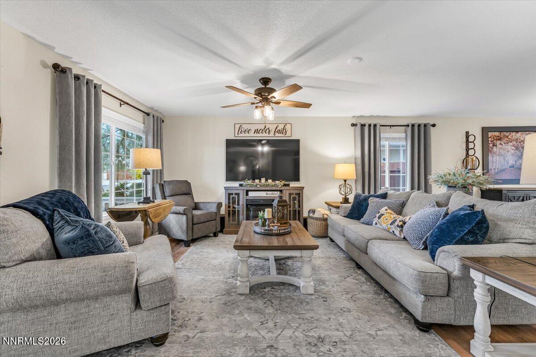
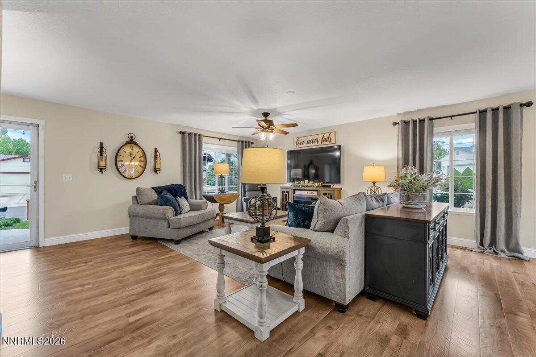
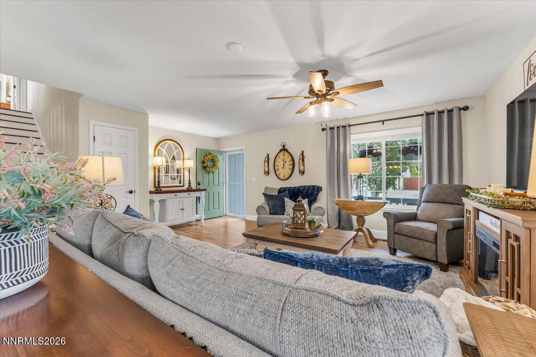
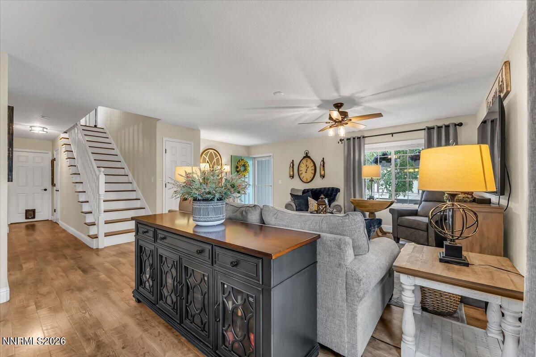
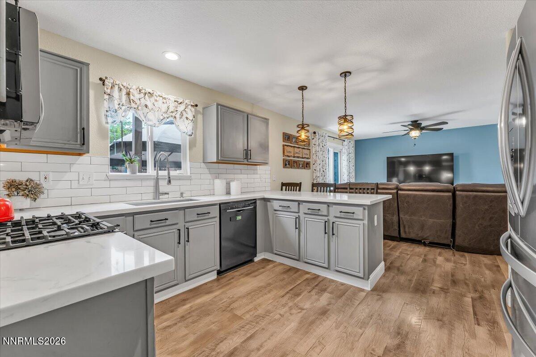
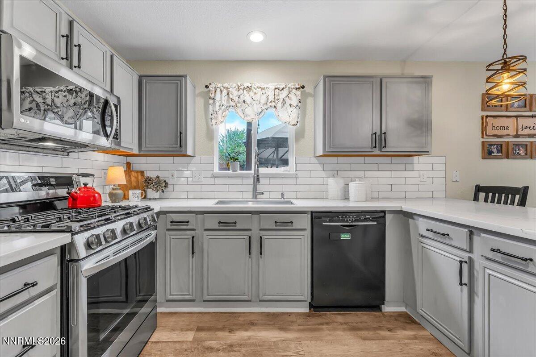
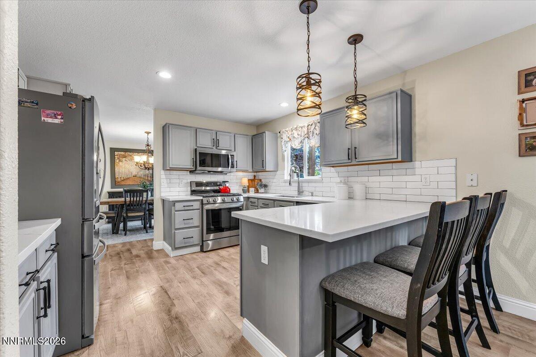
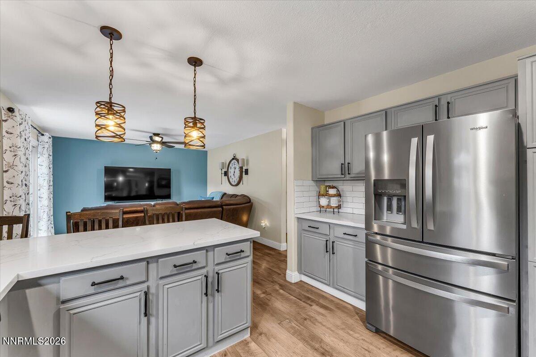
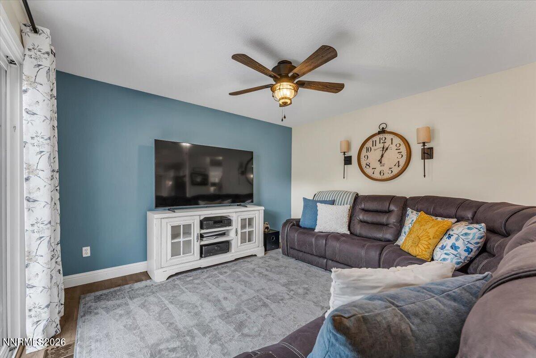
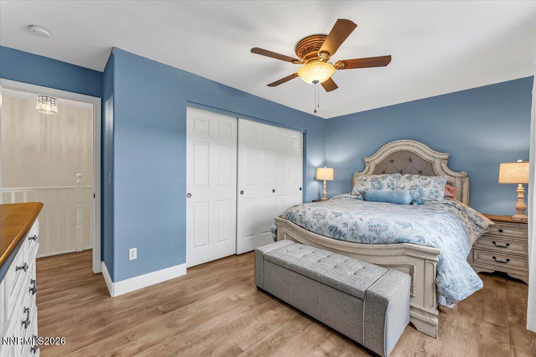
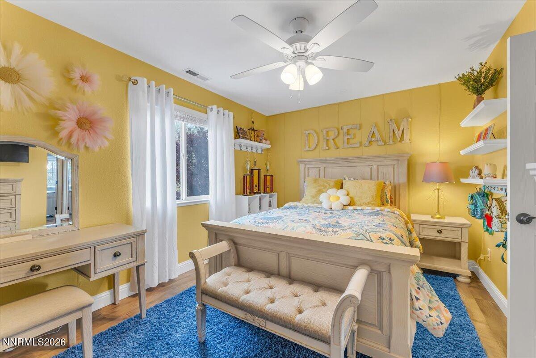
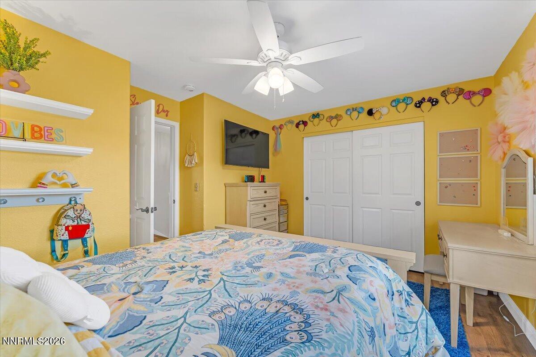
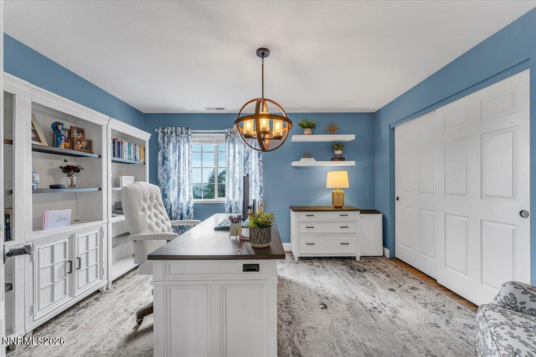
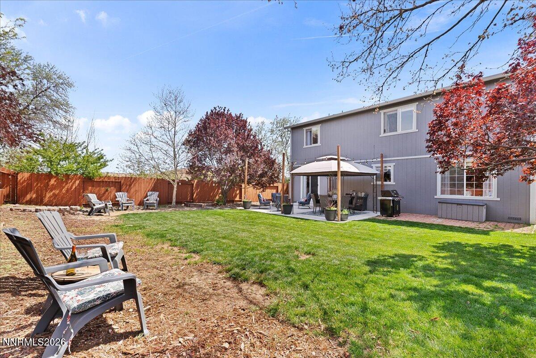
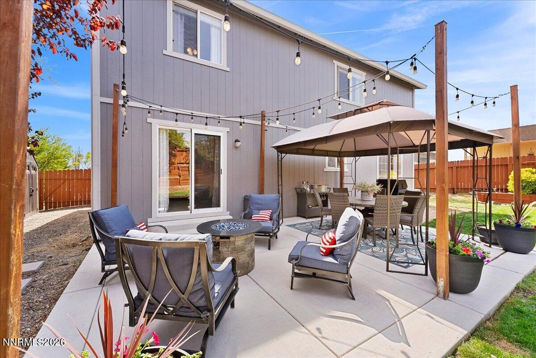
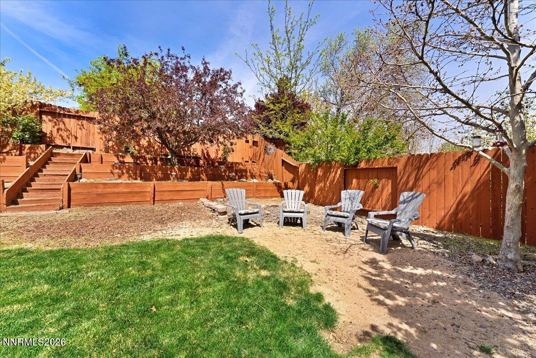
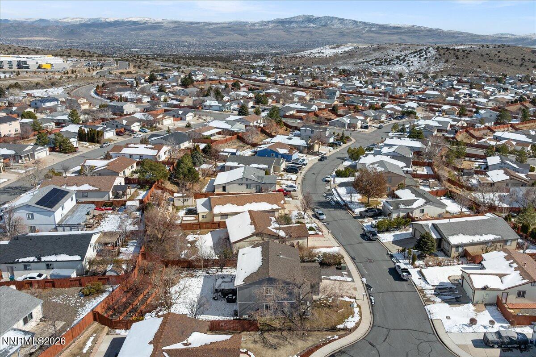
Welcome home to this lovingly cared-for gem tucked into a quiet cul-de-sac. Mature trees and a manicured lawn frame a charming covered porch the kind that makes you slow down the moment you arrive. Inside, a thoughtfully upgraded floor plan features large windows, a seamless flow from living and dining into a stylish kitchen with stainless appliances, subway tile backsplash, sleek countertops, and a breakfast bar. Upstairs, the primary suite impresses with a vaulted ceiling, oversized walk-in closet, and private bath with dual sinks. Three additional bedrooms offer flexibility for guests, family, or a home office. Step outside to a backyard built for gathering a spacious patio with string lights and fire pit, a gazebo for shaded dining, tiered cedar walls, green lawn, and a dedicated storage shed. RV parking and gated side access complete the package. This one truly has it all.
Details
| MLS # | 260001896 |
|---|---|
| Listing Type | For Sale |
| Style | House |
| HOA Dues | $95 |
| Sub-Type | Resale |
| Status | Active Under Contract-no Show |
| Year | 1998 |
| Days On Site | 183 |
| Listing Provided By | Chase International-Damonte | Crystal Reilley |
Features
| Bed(s) | 4 |
|---|---|
| Bath(s) | 3 Total |
| SQ Feet | 2,296 |
| Story(s) | 2 |
| Zoning | MDS |
| Acreage | 0.20 |
| Property View | Yes |
Interior
| Heating | Forced Air, Natural Gas |
|---|---|
| Heating Yes / No | Yes |
| Cooling | Central Air |
| Cooling Yes / No | Yes |
| Window Features | Blinds, Double Pane Windows, Drapes, Rods, Vinyl Frames |
| Interior Features | Breakfast Bar, Ceiling Fan(s), High Ceilings, Smart Thermostat, Vaulted Ceiling(s), Walk-In Closet(s) |
| Appliances | Dishwasher, Disposal, Gas Range, Microwave |
| Fireplace Yes / No | No |
| Fireplaces Total | 0 |
Exterior
| Roof | Composition, Pitched, Shingle |
|---|---|
| Exterior Features | Rain Gutters |
| Security Features | Keyless Entry, Smoke Detector(s) |
| Lot Features | Landscaped, Level, Sprinklers In Front, Sprinklers In Rear |
| Road Responsibility | Public Maintained Road |
| Foundation Details | Crawl Space |
| Fencing | Back Yard |
Parking
| Parking Features | Attached, Garage, Garage Door Opener, RV Access/Parking |
|---|---|
| Garage Yes / No | Yes |
| Attached Garage Yes / No | Yes |
Utilities
| Utilities | Cable Available, Electricity Available, Internet Available, Natural Gas Available, Phone Available, Sewer Available, Water Available, Cellular Coverage, Water Meter Installed |
|---|---|
| Sewer | Public Sewer |
Location
| Senior Community Yes / No | No |
|---|
Taxes
| Property | 2849 |
|---|
Area Information
| State | NV |
|---|---|
| County | Washoe |
| City | Sun Valley |
| Zip Code | 89433 |
| Area | Washoe |
| Community Name | Stone Crest Phase 3 |
| School District | Hug |
| Elementary School | Bennet |
| High School | Hug |
| Listing VS Median (in Stone Crest Phase 3) | |
Price: $559,900 low | high Med: $559,900 sqft: 2,296 low | high Med: 2,296 $ / sqft: $244 low | high Med: $244 On site: 183 low | high Med: 183 | |
Market Activity 89433
Request a showing
Request a showing
Contact
Learn More About This Property

| State | NV |
|---|---|
| County | Washoe |
| City | Sun Valley |
| Zip Code | 89433 |
| Area | Washoe |
| Community Name | Stone Crest Phase 3 |
| School District | Hug |
| Elementary School | Bennet |
| High School | Hug |
| Listing VS Median (in Stone Crest Phase 3) | |
Price: $559,900 low | high Med: $559,900 sqft: 2,296 low | high Med: 2,296 $ / sqft: $244 low | high Med: $244 On site: 183 low | high Med: 183 | |
