New Listing
 In-Person: 08/22 11:00 AM - 3:00 PM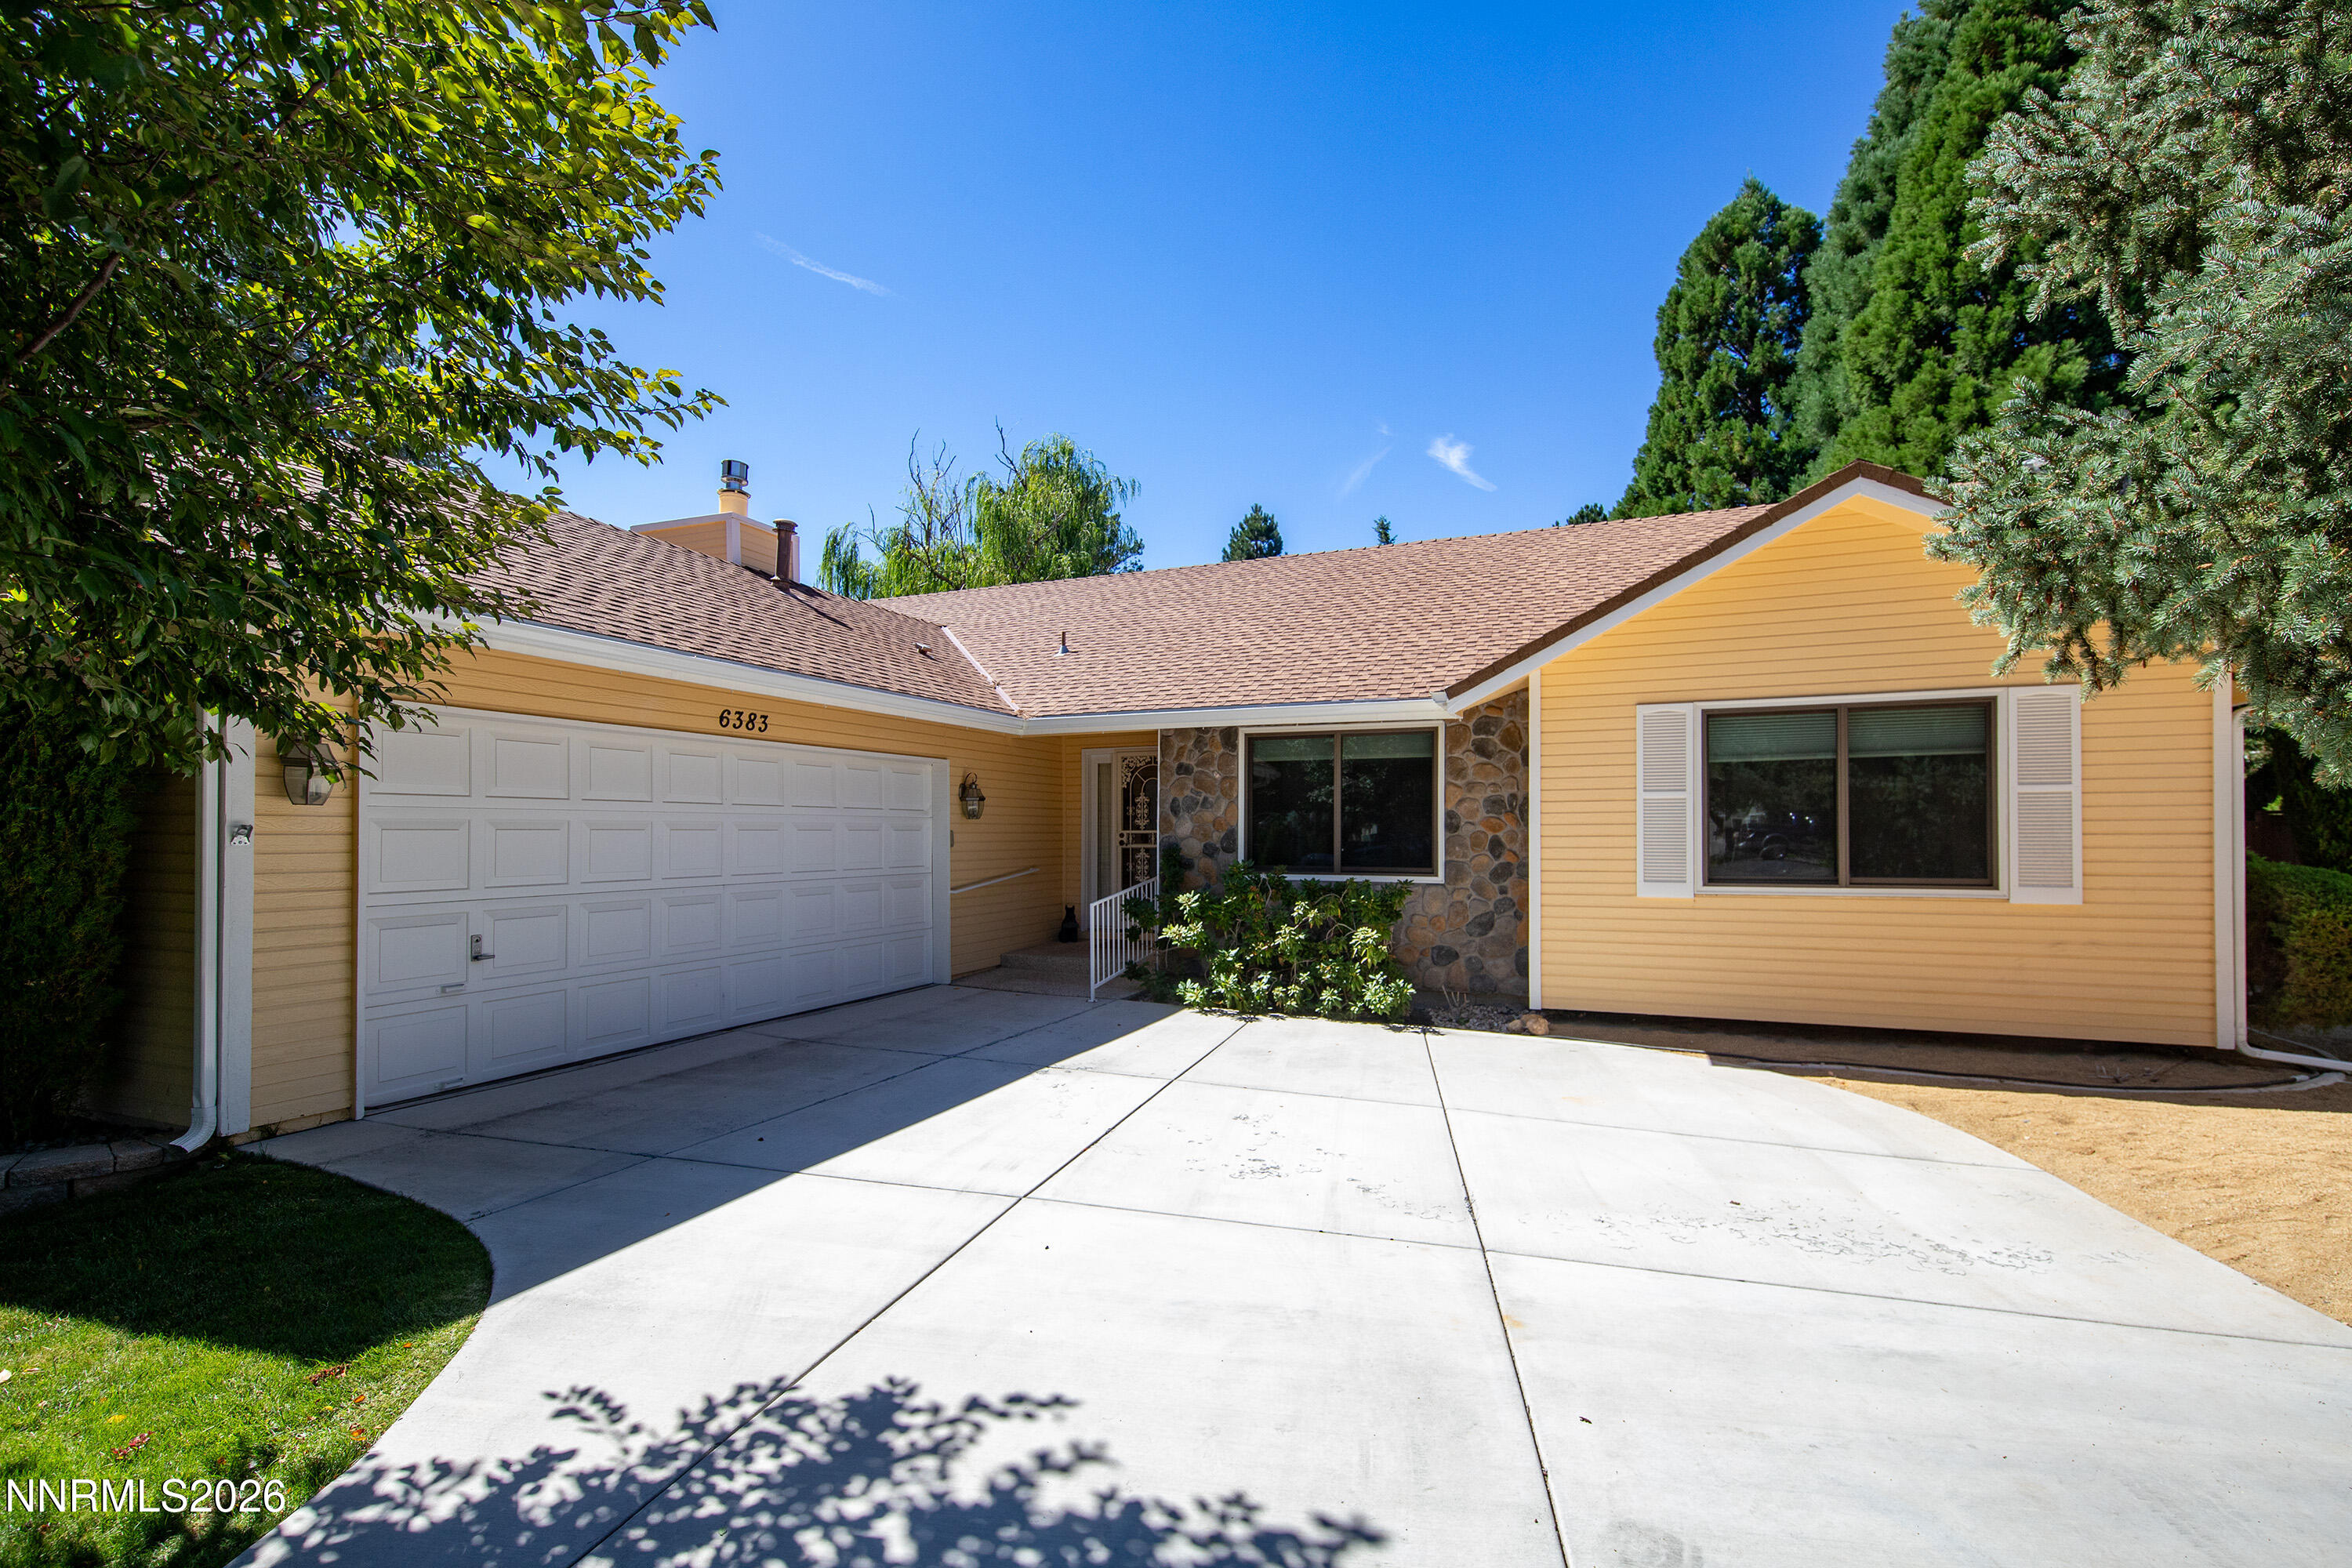

Description
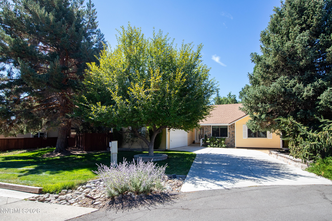
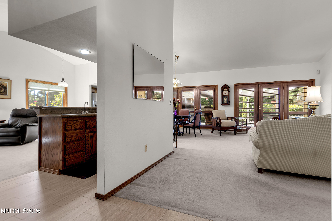
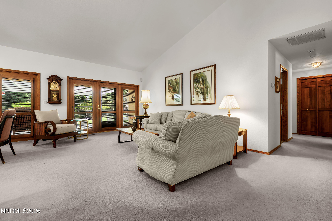
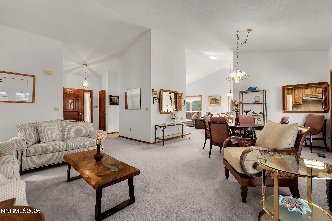
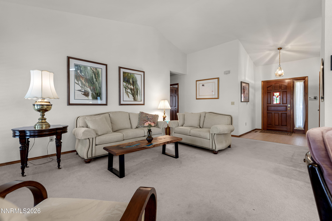
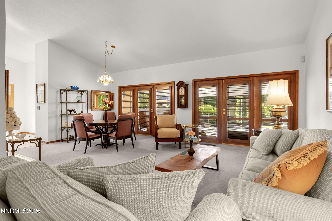
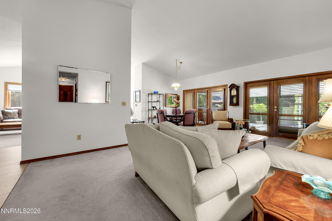
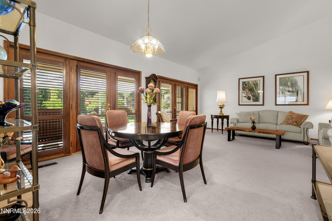
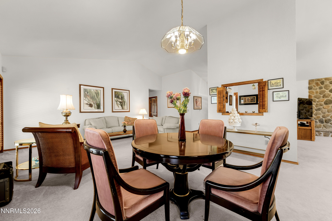
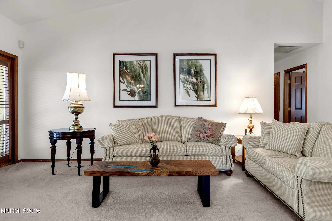
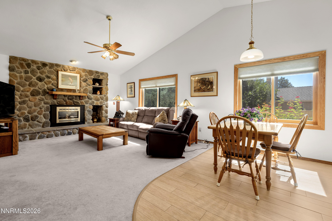
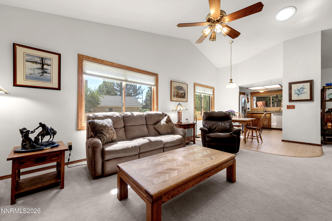
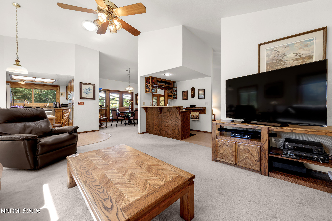
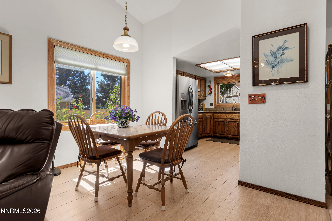
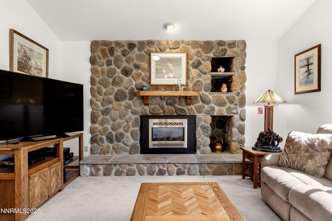
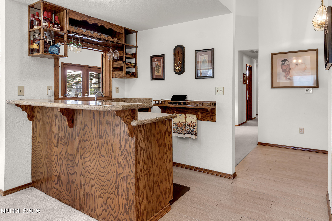
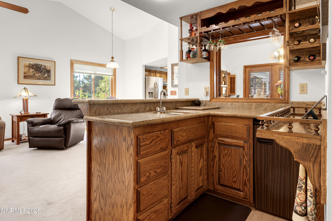
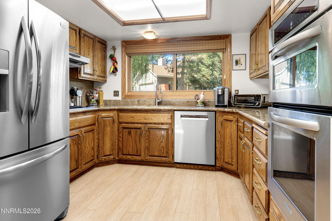
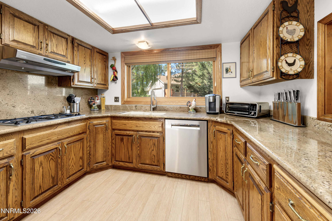
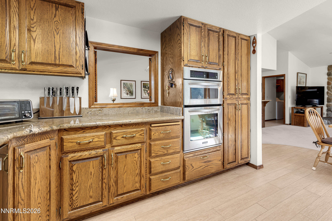
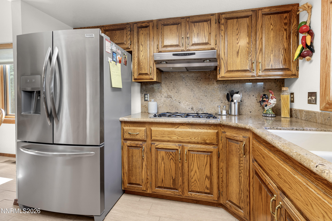
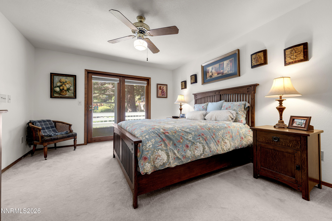
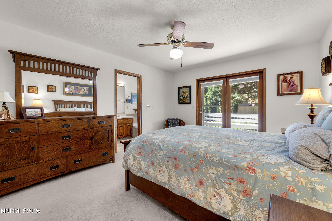
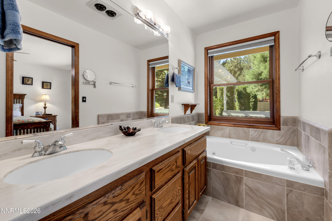
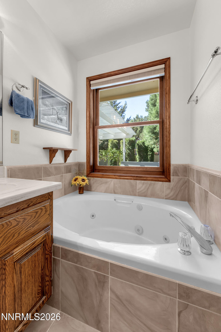
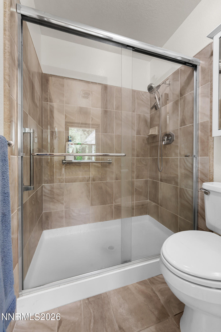
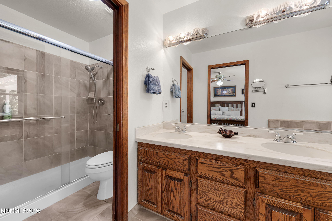
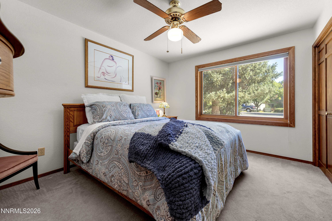
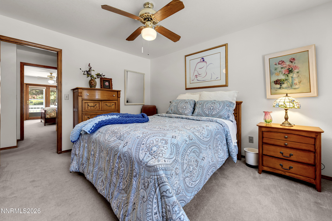
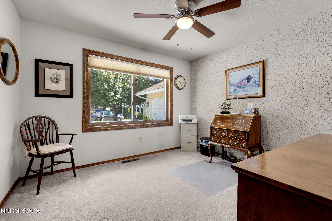
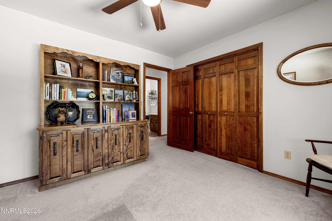
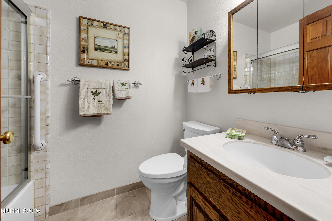
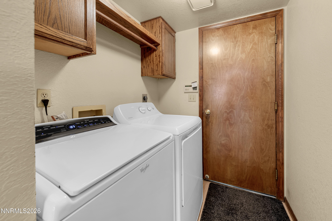
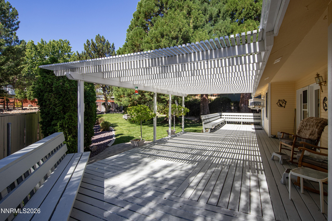
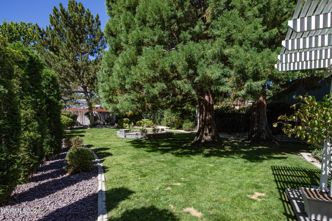
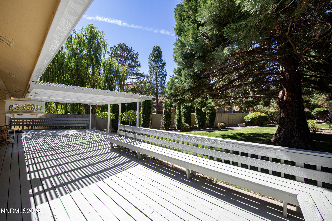
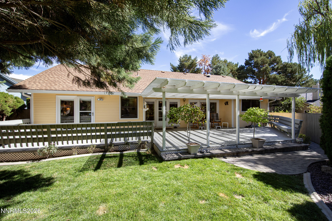
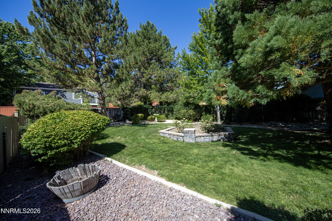
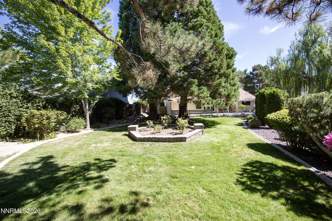
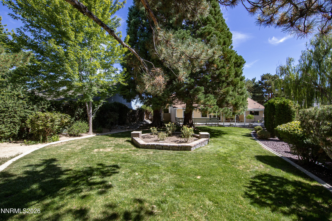
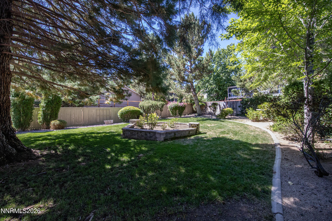
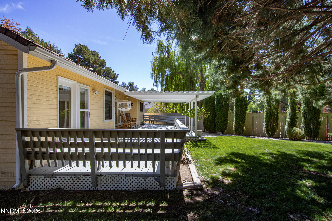
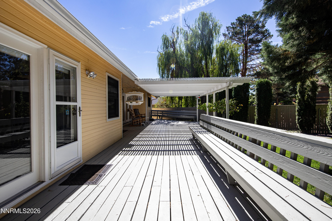
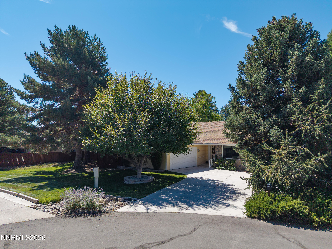
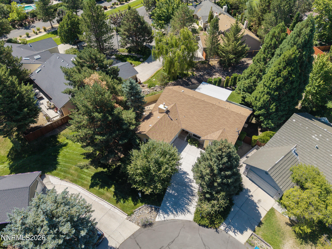
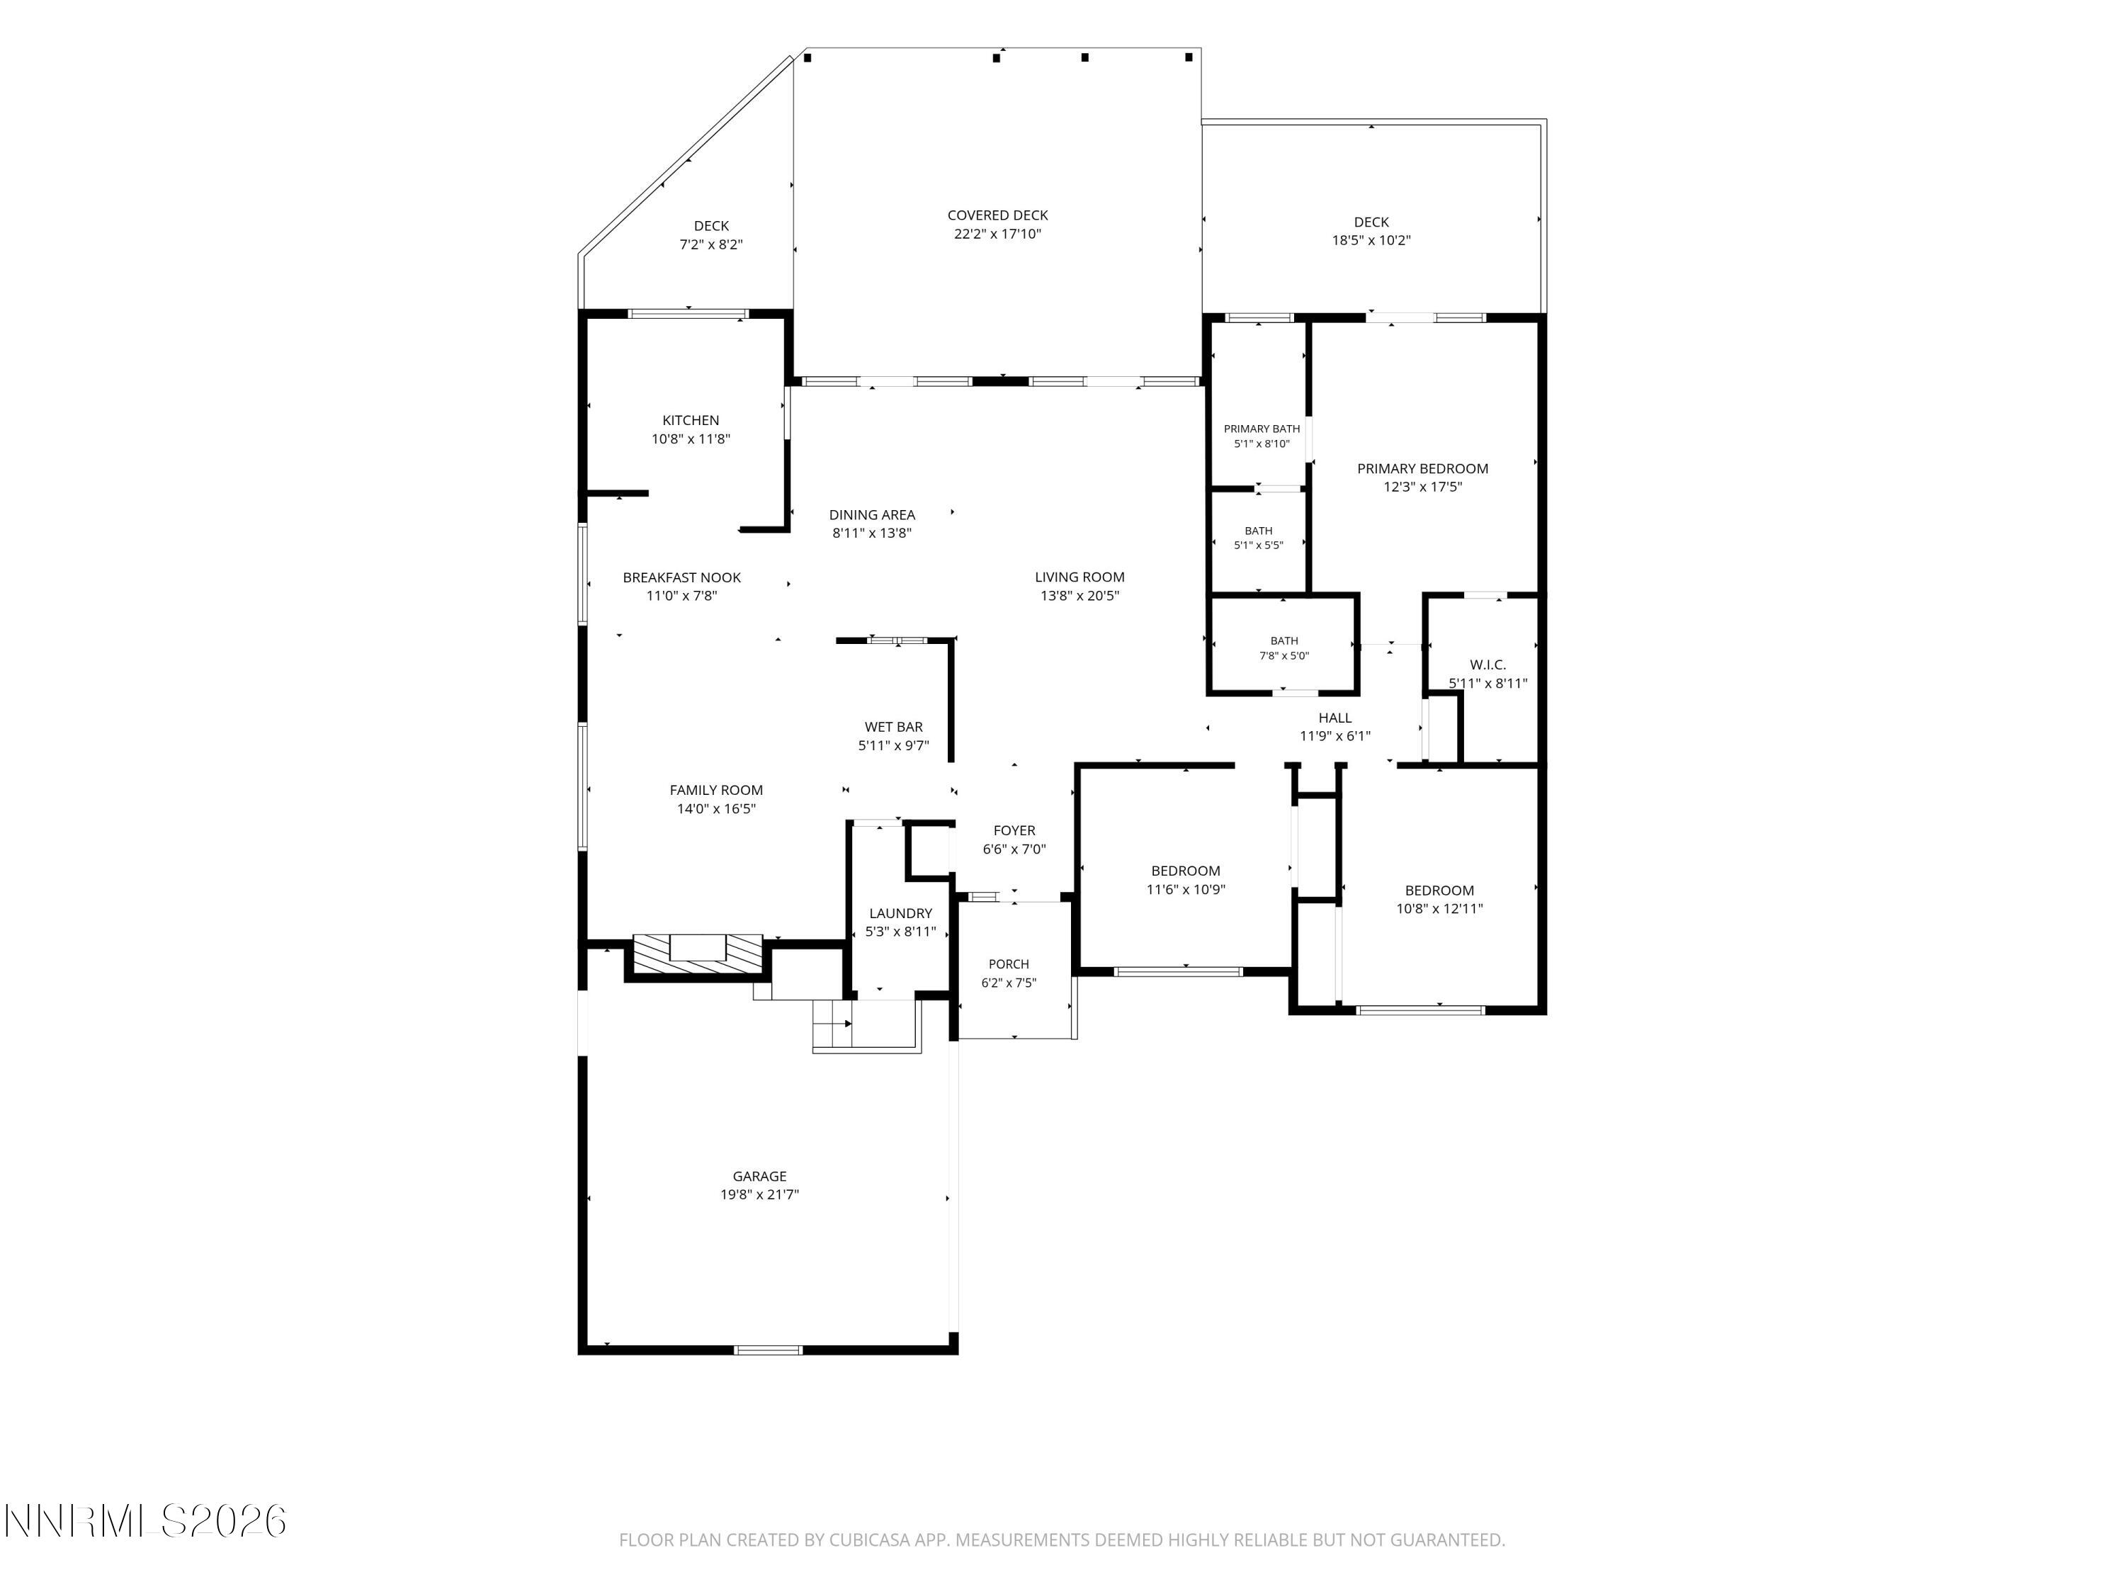
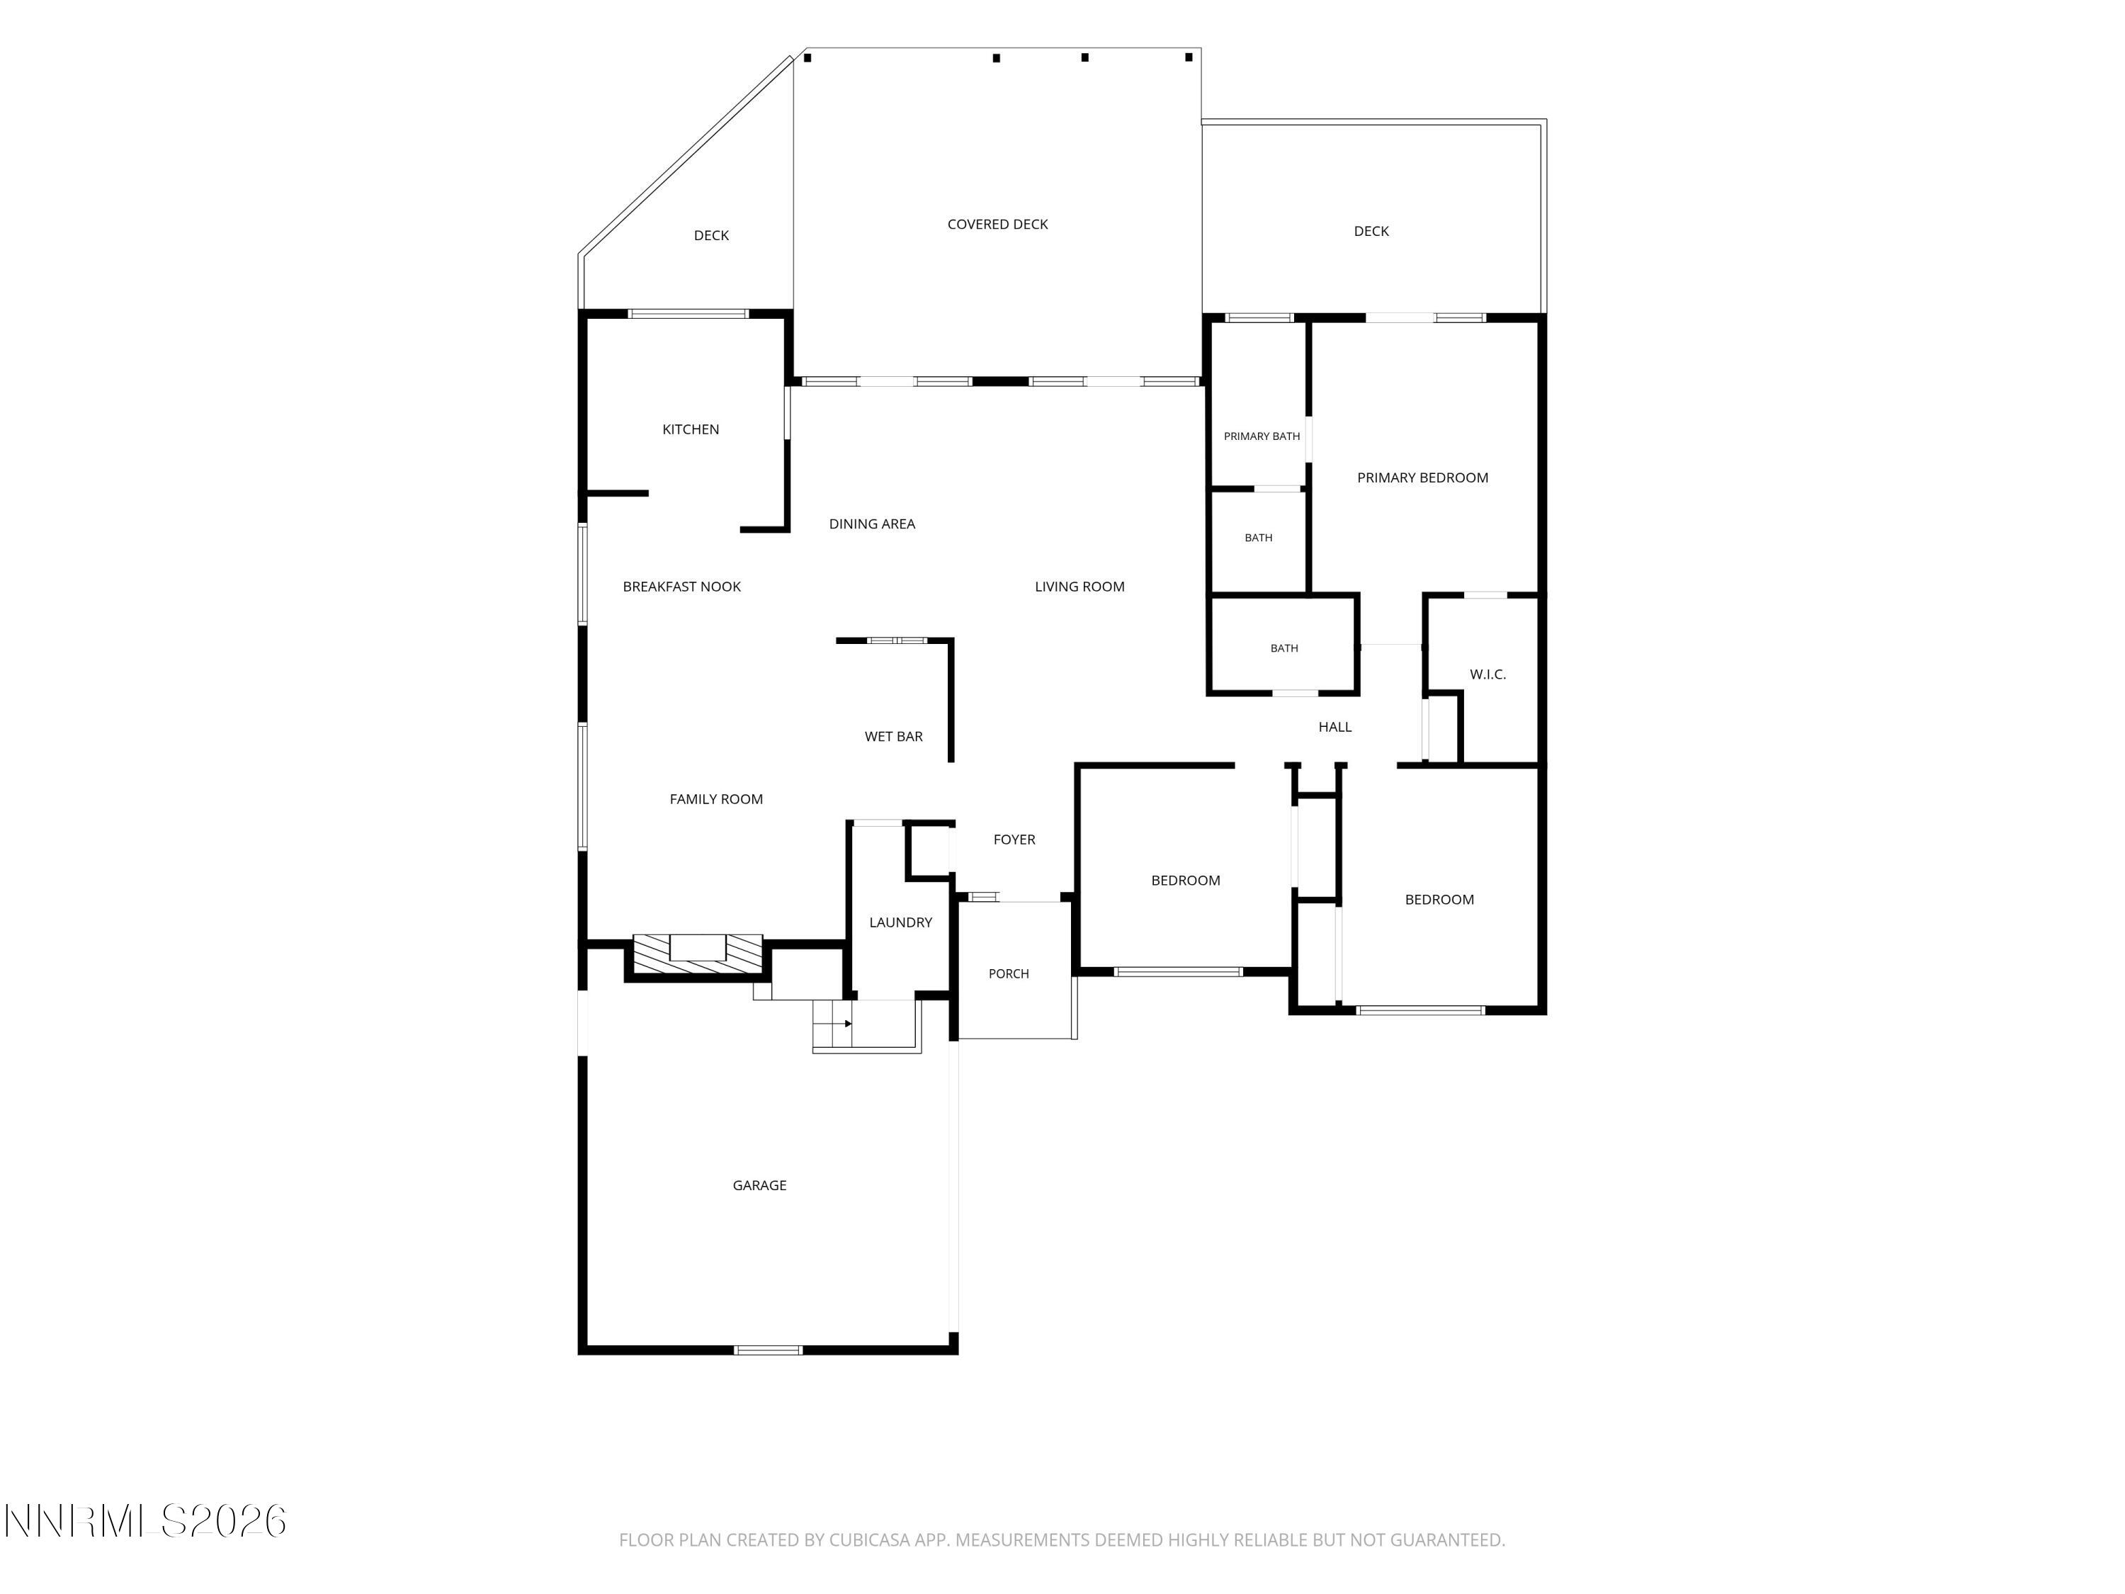
Welcome home to this beautifully maintained single-level residence, where thoughtful updates and timeless design create a warm and inviting place to call home. This unique 3-bedroom, 2-bathroom home is situated on a spacious .28-acre cul-de-sac lot, offering both privacy and a peaceful setting. Step inside to discover soaring ceilings, an open-concept floor plan, and a comfortable living space designed for everyday living and entertaining. The family room features a convenient beverage bar, making it the perfect spot to gather with family and friends. Numerous updates throughout the home enhance both style and functionality, creating a relaxed atmosphere from the moment you arrive. Step outside and enjoy your own park-like backyard, beautifully landscaped to provide a tranquil retreat for relaxing or entertaining. Located in a well-established community, residents enjoy exceptional HOA amenities, including a swimming pool, hot tub, tennis courts, pickleball courts, and a recreation room. Manicured walking paths wind throughout the neighborhood, passing scenic ponds, streams, and lush common areas, creating a peaceful environment to enjoy every season. Offering the perfect balance of comfort, community, and convenience, this exceptional home is one you won't want to miss. Seller installed new Anderson windows, newer driveway and landscape retaining walls.
Details
| MLS # | 260010756 |
|---|---|
| Listing Type | For Sale |
| Style | House |
| HOA Dues | $320 |
| Sub-Type | Resale |
| Status | Active |
| Year | 1985 |
| Days On Site | 1 |
| Listing Provided By | Ferrari-Lund Real Estate Reno | Vicki Keever |
Features
| Bed(s) | 3 |
|---|---|
| Bath(s) | 2 Total |
| SQ Feet | 1,821 |
| Story(s) | 1 |
| Zoning | SF5 |
| Acreage | 0.28 |
| Property View | Yes |
Interior
| Heating | Forced Air, Natural Gas |
|---|---|
| Heating Yes / No | Yes |
| Cooling | Central Air |
| Cooling Yes / No | Yes |
| Window Features | Double Pane Windows, Low-Emissivity Windows, Wood Frames |
| Interior Features | Entrance Foyer, High Ceilings, No Interior Steps, Vaulted Ceiling(s), Walk-In Closet(s) |
| Appliances | Dishwasher, Disposal, Dryer, Electric Oven, Gas Cooktop, Refrigerator, Washer |
| Fireplace Features | Gas |
| Fireplace Yes / No | Yes |
| Fireplaces Total | 1 |
Exterior
| Roof | Composition |
|---|---|
| Exterior Features | Rain Gutters |
| Security Features | Smoke Detector(s) |
| Lot Features | Common Area, Cul-De-Sac, Level, Sprinklers In Front, Sprinklers In Rear |
| Road Responsibility | Private Maintained Road |
| Foundation Details | Crawl Space, Full Perimeter |
| Fencing | Back Yard |
Parking
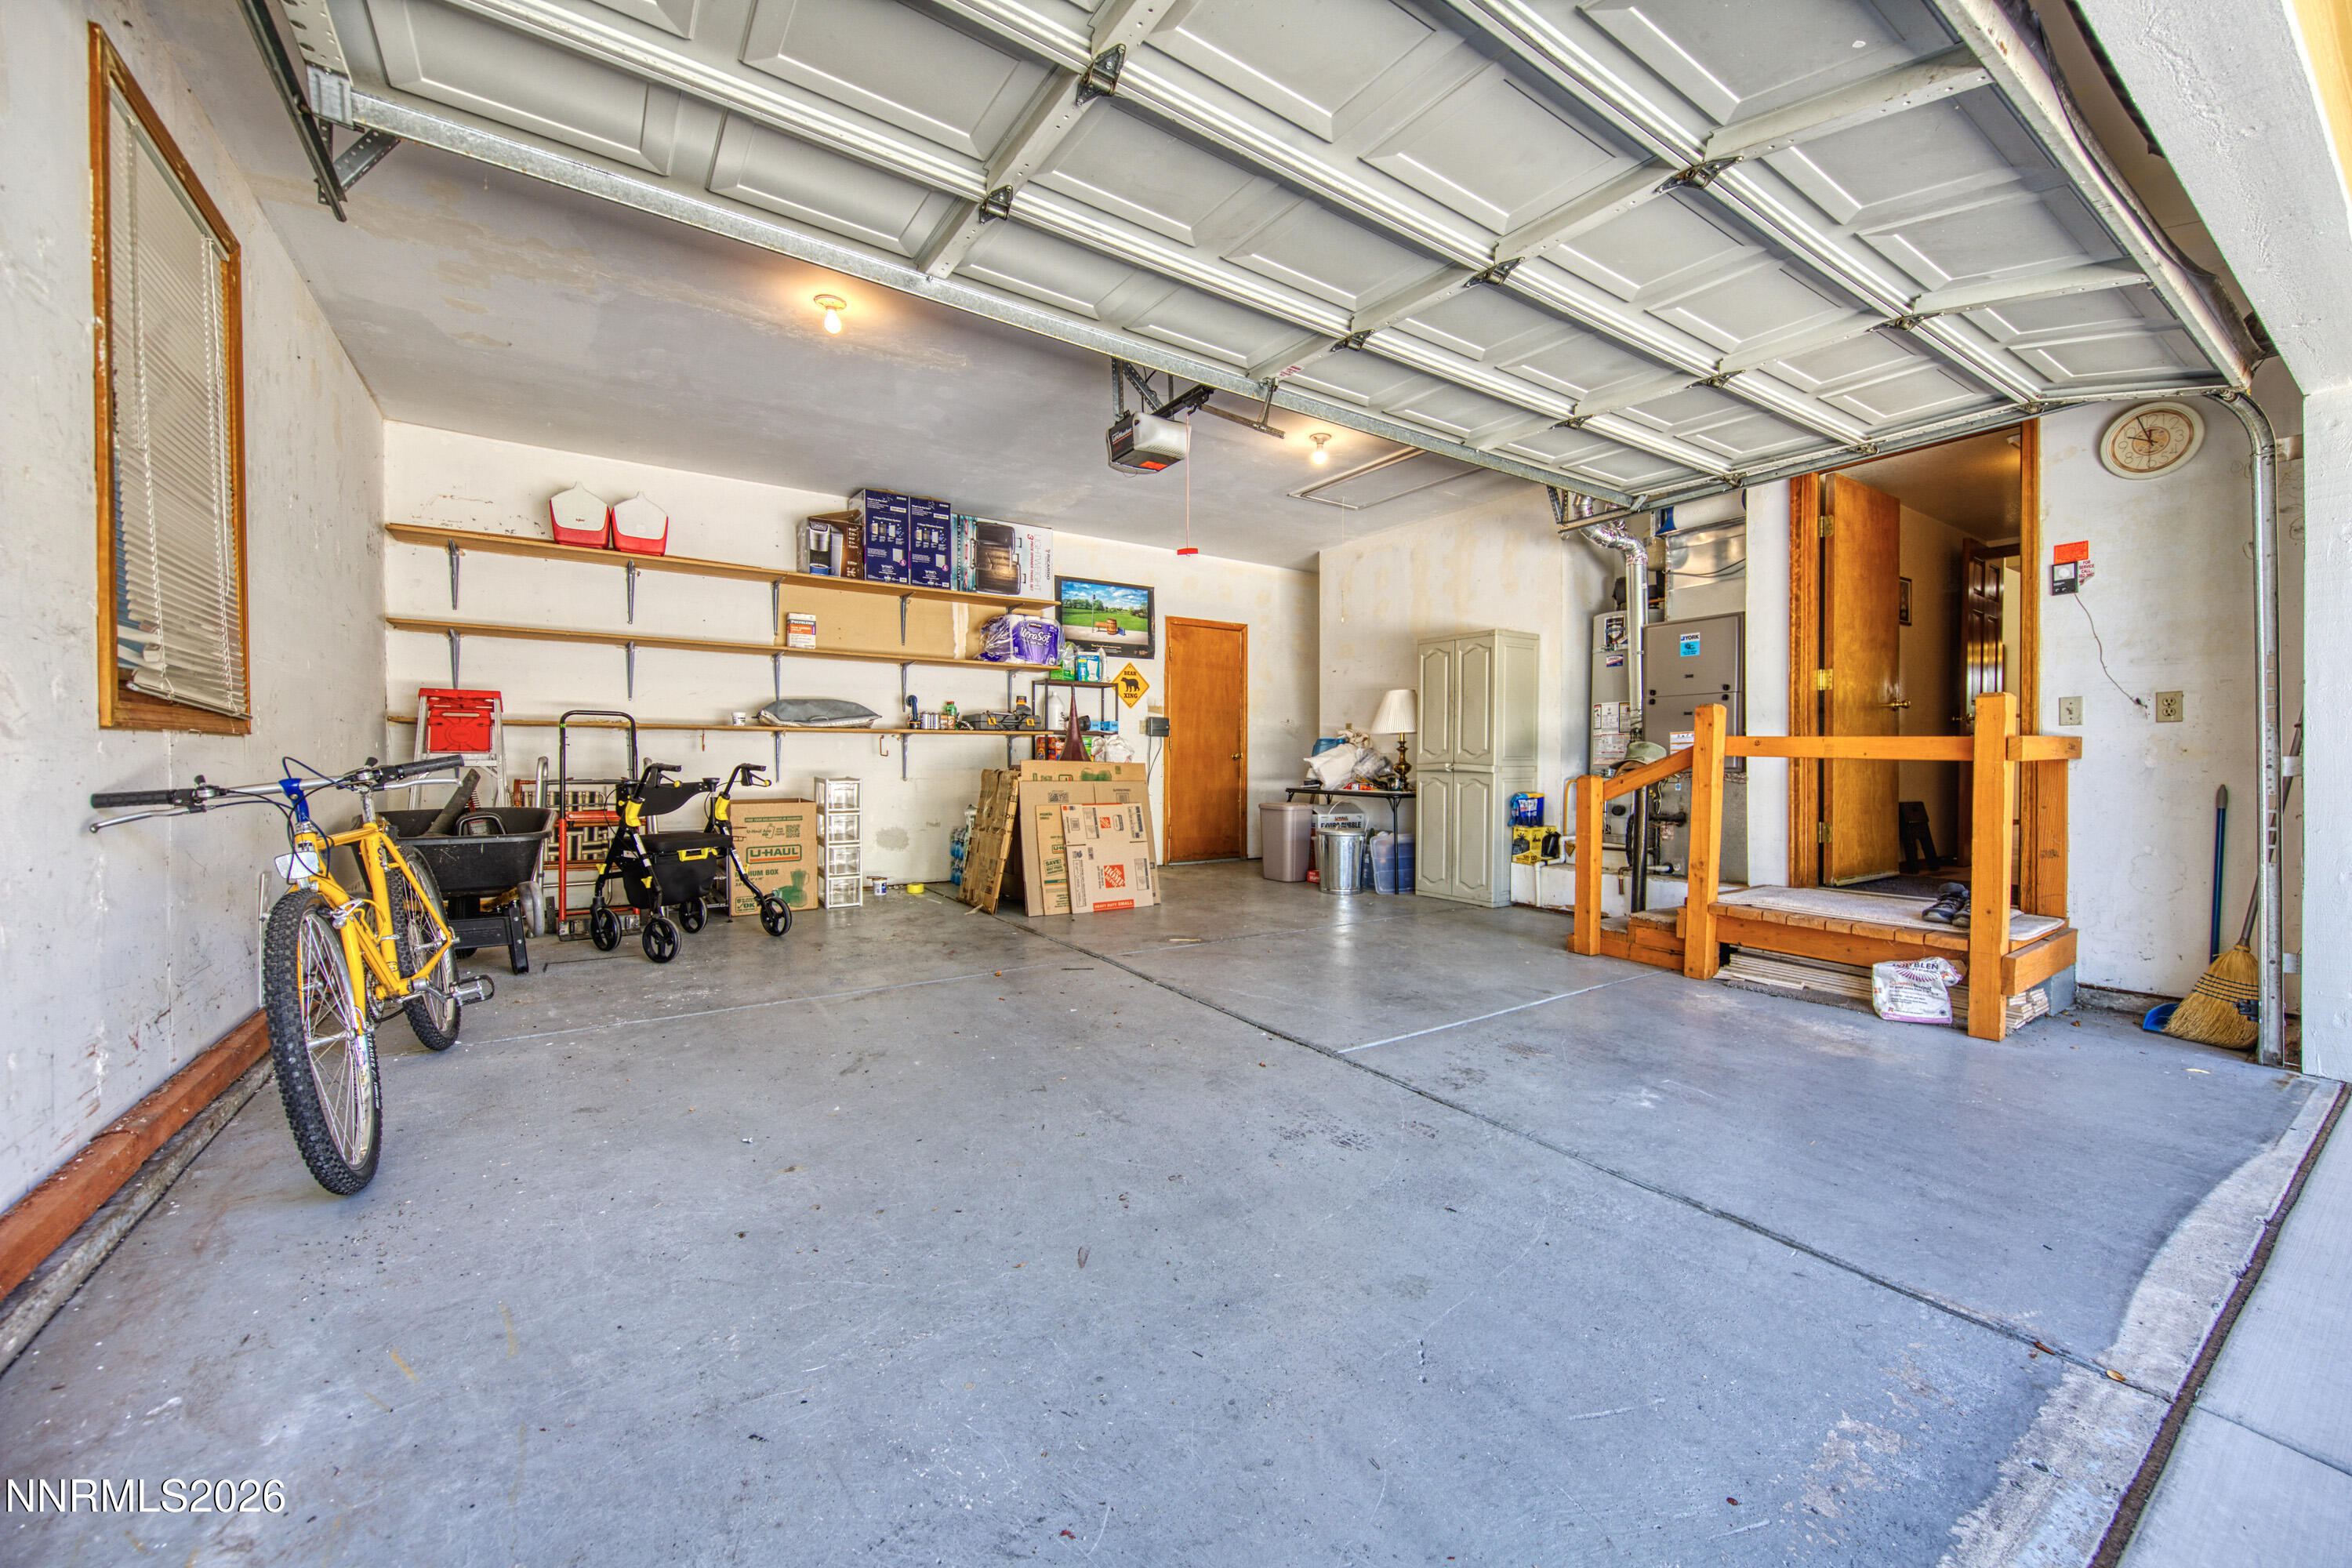
| Parking Features | Attached, Garage, Garage Door Opener |
|---|---|
| Garage Yes / No | Yes |
| Attached Garage Yes / No | Yes |
Utilities
| Utilities | Electricity Connected, Internet Connected, Natural Gas Connected, Phone Connected, Sewer Connected, Water Connected |
|---|---|
| Sewer | Public Sewer |
Location
| Senior Community Yes / No | No |
|---|
Taxes
| Property | 2600 |
|---|
Area Information
| State | NV |
|---|---|
| County | Washoe |
| City | Reno |
| Zip Code | 89519 |
| Area | Washoe |
| Community Name | Meadowridge 1C |
| School District | Reno |
| Elementary School | Huffaker |
| High School | Reno |
| Listing VS Median (in Meadowridge 1C) | |
Price: $750,000 low | high Med: $700,000 sqft: 1,821 low | high Med: 1,818 $ / sqft: $412 low | high Med: $385 On site: 1 low | high Med: 92 | |
Market Activity 89519
Request a showing
Request a showing
Contact
Learn More About This Property

| Open House |
|---|
| In-Person 08/22 11:00 AM - 3:00 PM |
| State | NV |
|---|---|
| County | Washoe |
| City | Reno |
| Zip Code | 89519 |
| Area | Washoe |
| Community Name | Meadowridge 1C |
| School District | Reno |
| Elementary School | Huffaker |
| High School | Reno |
| Listing VS Median (in Meadowridge 1C) | |
Price: $750,000 low | high Med: $700,000 sqft: 1,821 low | high Med: 1,818 $ / sqft: $412 low | high Med: $385 On site: 1 low | high Med: 92 | |