
 Price Reduced Listing
 In-Person: 08/28 4:00 PM - 6:00 PM






Description
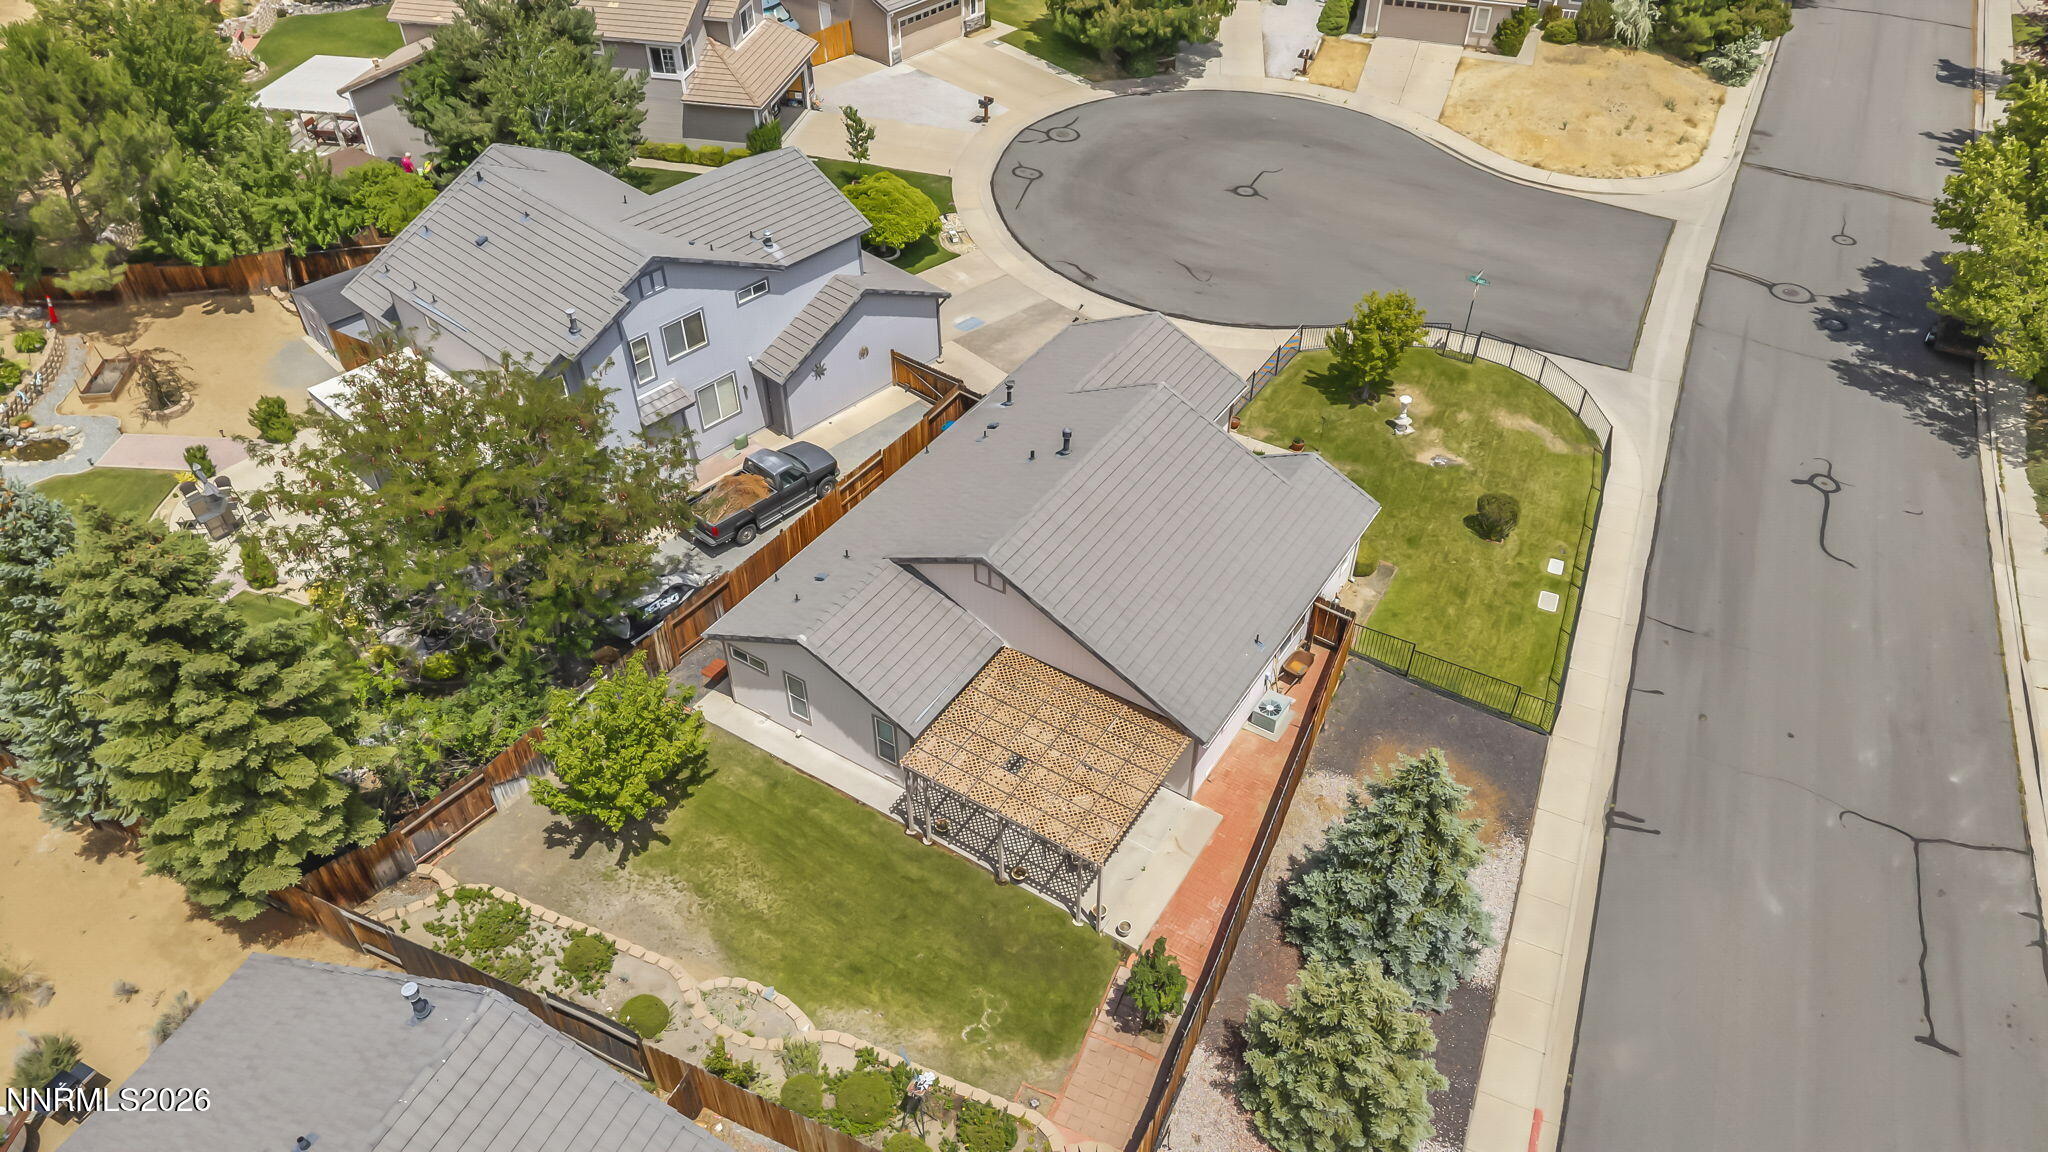
Welcome to this delightful Northwest Reno home, where timeless charm, thoughtful care, and a peaceful setting come together. Nestled on a spacious corner lot in a cul-de-sac within a well-established neighborhood with no HOA, this inviting property makes a lasting first impression with its beautifully maintained landscaping, welcoming fenced front entrance, and undeniable curb appeal. Inside, you'll immediately appreciate the vaulted ceilings that extend throughout the home, creating an airy, inviting ambiance filled with natural light. The open-concept kitchen flows seamlessly into the family room, creating a warm and comfortable space that's ideal for everyday living and entertaining. A cozy fireplace anchors the family room, while several open arched walls enhance the home's spacious feel and architectural character, allowing each living area to feel connected while maintaining its own distinct space. The spacious primary suite serves as a relaxing retreat, featuring a sliding glass door with direct access to the backyard, ample space for a full bedroom set, and a large walk-in closet. Step outside and discover your own private backyard oasis. Just beyond the back door, a covered pergola creates the perfect place to relax, enjoy Northern Nevada's beautiful weather, fire up the barbecue, or entertain family and friends. Thoughtfully landscaped for both beauty and easy maintenance, the backyard offers a peaceful setting where you can unwind, dine outdoors, or simply enjoy the privacy of your own retreat. With its desirable cul-de-sac location, generous corner lot, vaulted ceilings, exceptional pride of ownership, and beautifully designed indoor and outdoor living spaces, this charming home offers the perfect blend of comfort, privacy, and convenience. It's a place you'll love coming home to.
Details
| MLS # | 260008618 |
|---|---|
| Listing Type | For Sale |
| Style | House |
| Sub-Type | Resale |
| Status | Active |
| Year | 1997 |
| Days On Site | 45 |
| Listing Provided By | Blue Sierra Realty | Cameron Meals |
Features
| Bed(s) | 3 |
|---|---|
| Bath(s) | 2 Total |
| SQ Feet | 1,488 |
| Story(s) | 1 |
| Zoning | SF8 |
| Acreage | 0.20 |
Interior
| Heating | Fireplace(s), Forced Air, Natural Gas |
|---|---|
| Heating Yes / No | Yes |
| Cooling | Central Air |
| Cooling Yes / No | Yes |
| Window Features | Blinds, Double Pane Windows, Vinyl Frames, Window Coverings |
| Interior Features | Ceiling Fan(s), High Ceilings, Kitchen Island, Primary Downstairs, Smart Thermostat, Vaulted Ceiling(s), Walk-In Closet(s) |
| Appliances | Dishwasher, Disposal, Dryer, Gas Cooktop, Gas Range, Microwave, Refrigerator, Washer |
| Fireplace Features | Gas |
| Fireplace Yes / No | Yes |
| Fireplaces Total | 1 |
Exterior
| Roof | Pitched, Tile |
|---|---|
| Exterior Features | Rain Gutters |
| Security Features | Carbon Monoxide Detector(s), Security Fence, Smoke Detector(s) |
| Lot Features | Corner Lot, Cul-De-Sac, Landscaped, Level, Sprinklers In Front, Sprinklers In Rear |
| Construction Materials | Stone Veneer |
| Road Responsibility | Public Maintained Road |
| Foundation Details | Insulated Foundation, Concrete Perimeter, Crawl Space, Full Perimeter, Pillar/Post/Pier, Raised |
| Fencing | Full |
Parking
| Parking Features | Additional Parking, Attached, Garage, Garage Door Opener, RV Access/Parking |
|---|---|
| Garage Yes / No | Yes |
| Attached Garage Yes / No | Yes |
Utilities
| Utilities | Electricity Connected, Internet Connected, Natural Gas Connected, Sewer Connected, Water Connected, Cellular Coverage, Water Meter Installed |
|---|---|
| Sewer | Public Sewer |
Location
| Senior Community Yes / No | No |
|---|
Taxes
| Property | 2578 |
|---|
Area Information
| State | NV |
|---|---|
| County | Washoe |
| City | Reno |
| Zip Code | 89523 |
| Area | Washoe |
| Community Name | Silverado Ranch Estates 3 Phase 2 |
| School District | McQueen |
| Elementary School | Melton |
| High School | McQueen |
| Listing VS Median (in Silverado Ranch Estates 3 Phase 2) | |
Price: $599,950 low | high Med: $599,950 sqft: 1,488 low | high Med: 1,488 $ / sqft: $403 low | high Med: $403 On site: 45 low | high Med: 45 | |
Market Activity 89523
Request a showing
Request a showing
Contact
Learn More About This Property

| Open House |
|---|
| In-Person 08/28 4:00 PM - 6:00 PM |
| State | NV |
|---|---|
| County | Washoe |
| City | Reno |
| Zip Code | 89523 |
| Area | Washoe |
| Community Name | Silverado Ranch Estates 3 Phase 2 |
| School District | McQueen |
| Elementary School | Melton |
| High School | McQueen |
| Listing VS Median (in Silverado Ranch Estates 3 Phase 2) | |
Price: $599,950 low | high Med: $599,950 sqft: 1,488 low | high Med: 1,488 $ / sqft: $403 low | high Med: $403 On site: 45 low | high Med: 45 | |