


Description
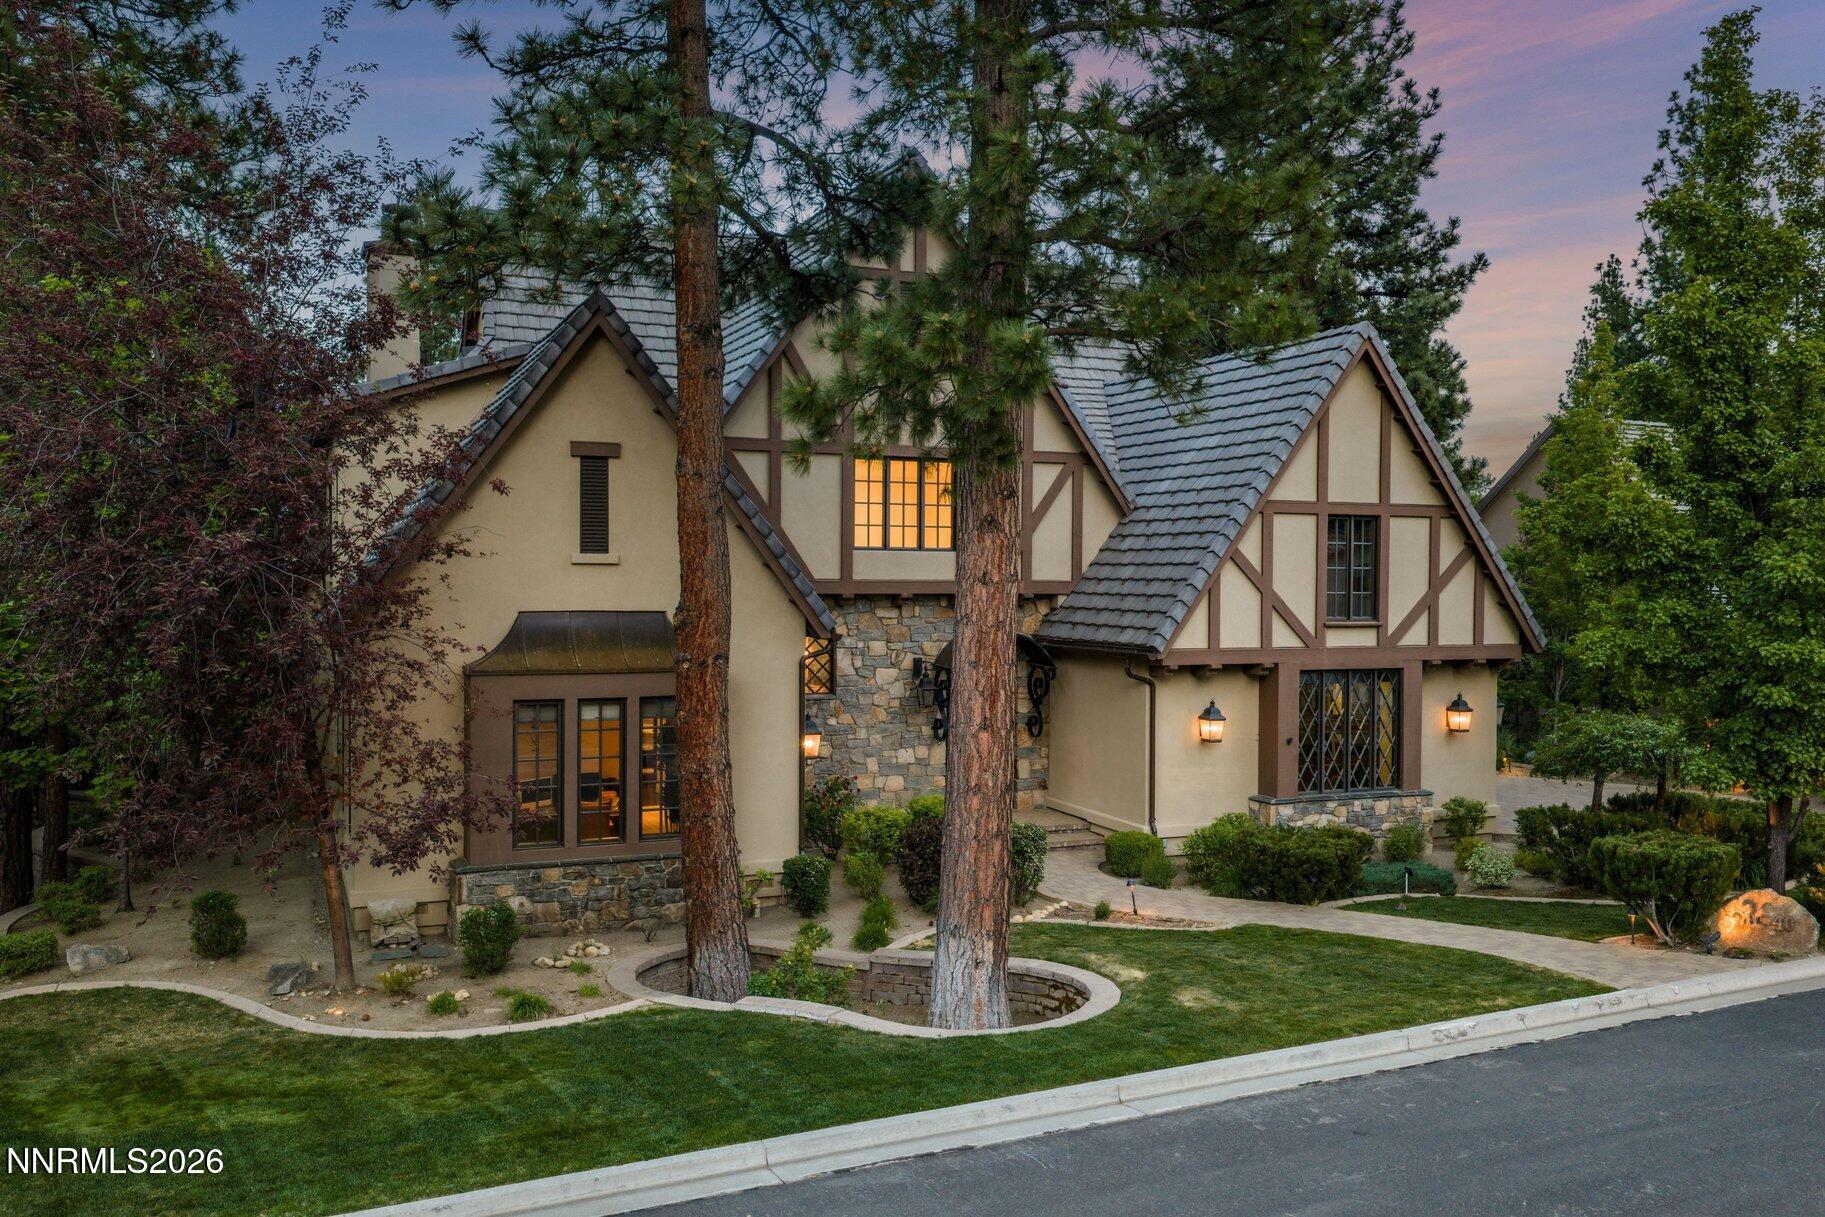
Introducing Après at Montreux - Under Construction NOW! This single-story Plan C1 presents refined living across 2,999 square feet, featuring 3 bedrooms, 3 baths, and a spacious three-car garage. Vaulted ceilings elevate the great room, creating an airy, light-filled centerpiece that flows seamlessly into the open kitchenan ideal setting for both daily living and entertaining. The primary suite includes dual closets for exceptional storage and comfort, while additional two addition bedrooms offer privacy for family or guests. Thoughtfully designed with modern finishes and a streamlined layout, Plan C1 delivers luxurious simplicity at its finest. Inspired by the warmth and camaraderie of après-ski, Après at Montreux offers a rare chance to own in this storied community's last enclave. Located in prestigious Montreux Golf & Country Club, this 24/7 manned-gated luxury community surrounds an 18-hole, Jack Nicklaus Signature Championship Course (Par 72), with world-class Clubhouse amenities. This special homesite on Latour is near miles of nature trails along Galena Creek, and is just 20 minutes to both the Mt. Rose Ski Resort and Reno-Tahoe International Airport, and a scenic 30-minute drive to the shores of beautiful Lake Tahoe. Inquire with the Listing Agent(s) about construction details along with other built-to-suit homesites available in Apres at Montreux's debut release.
Details
| MLS # | 260001824 |
|---|---|
| Listing Type | For Sale |
| Style | House |
| HOA Dues | $1,600 |
| Sub-Type | New Construction |
| Status | Active Under Contract-show |
| Year | 2026 |
| Days On Site | 185 |
| Listing Provided By | Dickson Realty - Montreux | Sullivan Neal Luxury Real Estate |
Features
| Bed(s) | 3 |
|---|---|
| Bath(s) | 3 Total |
| SQ Feet | 2,999 |
| Story(s) | 1 |
| Zoning | LDS |
| Acreage | 0.29 |
| Property View | Yes |
Interior
| Heating | Forced Air, Natural Gas |
|---|---|
| Heating Yes / No | Yes |
| Cooling | Central Air |
| Cooling Yes / No | Yes |
| Window Features | Double Pane Windows, Low-Emissivity Windows |
| Interior Features | Breakfast Bar, Entrance Foyer, High Ceilings, Kitchen Island, Pantry, Primary Downstairs, Smart Thermostat, Walk-In Closet(s) |
| Appliances | Dishwasher, Disposal, Double Oven, Gas Cooktop, Microwave, Refrigerator, Water Softener Owned |
| Fireplace Features | Gas |
| Fireplace Yes / No | Yes |
| Fireplaces Total | 2 |
Exterior
| Roof | Pitched, Tile |
|---|---|
| Exterior Features | None |
| Security Features | Smoke Detector(s) |
| Lot Features | Gentle Sloping, Level, Sloped Up, Sprinklers In Front |
| Construction Materials | Stone Veneer, Stucco |
| Road Responsibility | Private Maintained Road |
| Foundation Details | Crawl Space |
| Fencing | None |
Parking
| Parking Features | Attached, Garage |
|---|---|
| Garage Yes / No | Yes |
| Attached Garage Yes / No | Yes |
Utilities
| Utilities | Cable Available, Electricity Available, Internet Available, Natural Gas Available, Phone Available, Sewer Available, Water Available, Underground Utilities, Water Meter Installed |
|---|---|
| Sewer | Public Sewer |
Location
| Senior Community Yes / No | No |
|---|
Taxes
| Property | 1036 |
|---|
Area Information
| State | NV |
|---|---|
| County | Washoe |
| City | Reno |
| Zip Code | 89511 |
| Area | Washoe |
| Community Name | Montreux 4 South |
| School District | Galena |
| Elementary School | Hunsberger |
| High School | Galena |
| Listing VS Median (in Montreux 4 South) | |
Price: $2,300,000 low | high Med: $2,875,000 sqft: 2,999 low | high Med: 4,498 $ / sqft: $767 low | high Med: $639 On site: 185 low | high Med: 343 | |
Market Activity 89511
Request a showing
Request a showing
Contact
Learn More About This Property

| State | NV |
|---|---|
| County | Washoe |
| City | Reno |
| Zip Code | 89511 |
| Area | Washoe |
| Community Name | Montreux 4 South |
| School District | Galena |
| Elementary School | Hunsberger |
| High School | Galena |
| Listing VS Median (in Montreux 4 South) | |
Price: $2,300,000 low | high Med: $2,875,000 sqft: 2,999 low | high Med: 4,498 $ / sqft: $767 low | high Med: $639 On site: 185 low | high Med: 343 | |
 | $2,875,00020540 Latour WayReno, NV 89511 |